Start with the plans and the project team.
Ask who is responsible for the roof design, structural questions, energy documents, and permit submissions. The roofing proposal should work from the current drawings and identify any assumptions still waiting for an answer. An older plan revision can lead to the wrong quantities or details.
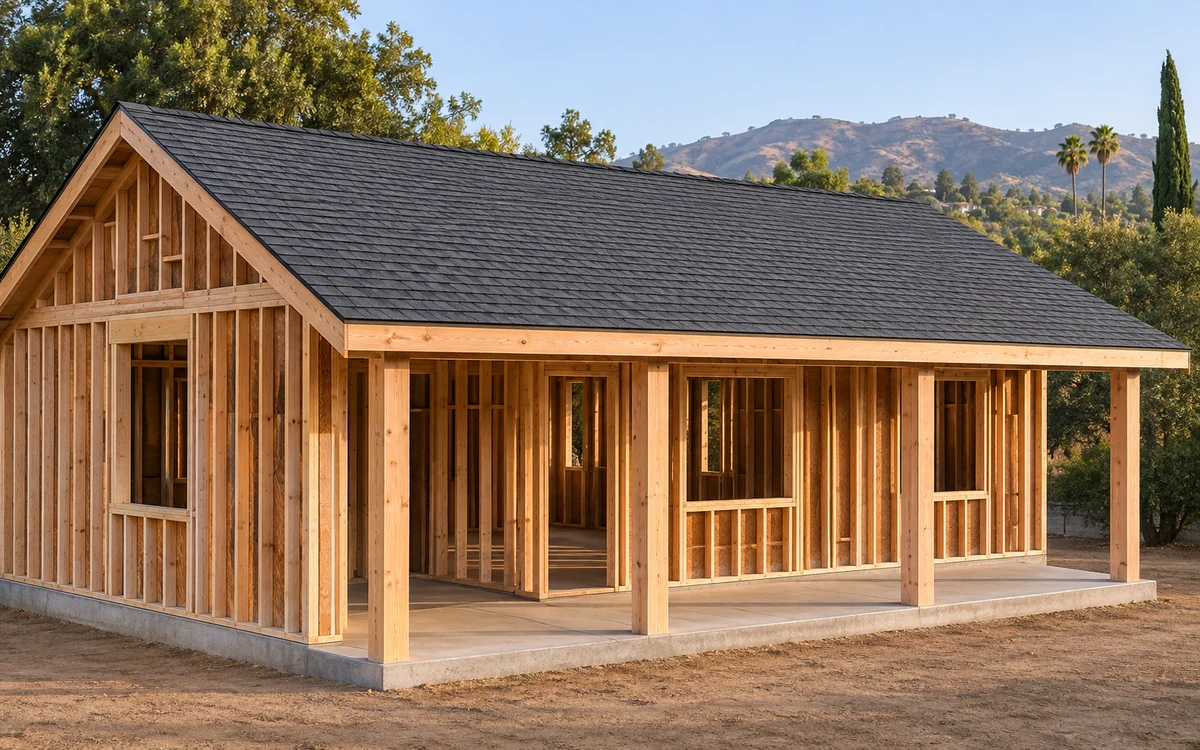
For an addition, the connection to the existing house needs its own review. A change in roof height, a nearby wall, or a lower roof section can affect flashing and drainage. Have that connection detailed before the new framing and roof covering are treated as separate jobs.
Choose an assembly that fits the roof.
Slope, supporting structure, planned equipment, and the selected covering shape the roofing system. Discuss the underlayment or membrane, perimeter details, ventilation approach where applicable, and treatment of penetrations. Product selection should follow the approved design and manufacturer requirements.
If the drawings call for a particular product or rated assembly, keep that information attached to the estimate. Substitutions need review before purchase. A change made for appearance, availability, or price may also affect the supporting details and project documentation.
- Current drawings, specifications, and roof measurements
- Covering, supporting layers, flashings, and roof edges
- Connections to walls, existing roofing, and equipment
- Trade sequence, inspections, access, and final records
Decide who does the work around the roof.
Plumbing vents, electrical equipment, solar mounts, skylights, and mechanical units can all require roof penetrations. Ask how those locations will be coordinated and which trade completes the surrounding weatherproofing. Later openings can interfere with a finished assembly.
Confirm when the roof area will be ready for installation and how it will be protected between stages. Material deliveries, staging space, and access should fit the broader construction schedule. Name the person who approves changes when a site condition differs from the drawing.
Request an installation estimate with the right inputs.
Send IronClad Roofing the site address, drawings if available, planned covering, and expected roof-ready date. Describe whether this is a new structure, an addition, or an existing building receiving a new roof system. Those distinctions help define the conversation.
Call (747) 837-5455 to discuss the work. Before approval, compare the included roof areas, specifications, permits, inspections, exclusions, and handoff records. The installation should be part of a coordinated building plan with responsibilities that everyone can identify.
Your questions, answered.
Can you quote an addition before framing is complete?
Plans can support an early discussion. The estimate should identify assumptions and the site conditions or measurements that must be confirmed before installation.
Who decides the roof design?
That responsibility should be named in the project documents. Structural design, energy compliance, installation, and permitting may involve different professionals.
Can the roof be changed after drawings are approved?
Discuss the proposed change with the responsible designer and permitting authority. Do not assume a different product or assembly can be substituted without review.
Are solar and skylight details part of the roofing scope?
Only when identified. Ask who locates the openings, installs the equipment, completes flashing, and accepts responsibility for later alterations.
Useful local information
- LADBS: Plan review and permitting
- California Energy Commission: Building envelope guidance